Modular Conference Room Partitions I-Shape 107H
Modular Conference Room Partitions I-Shape 107H
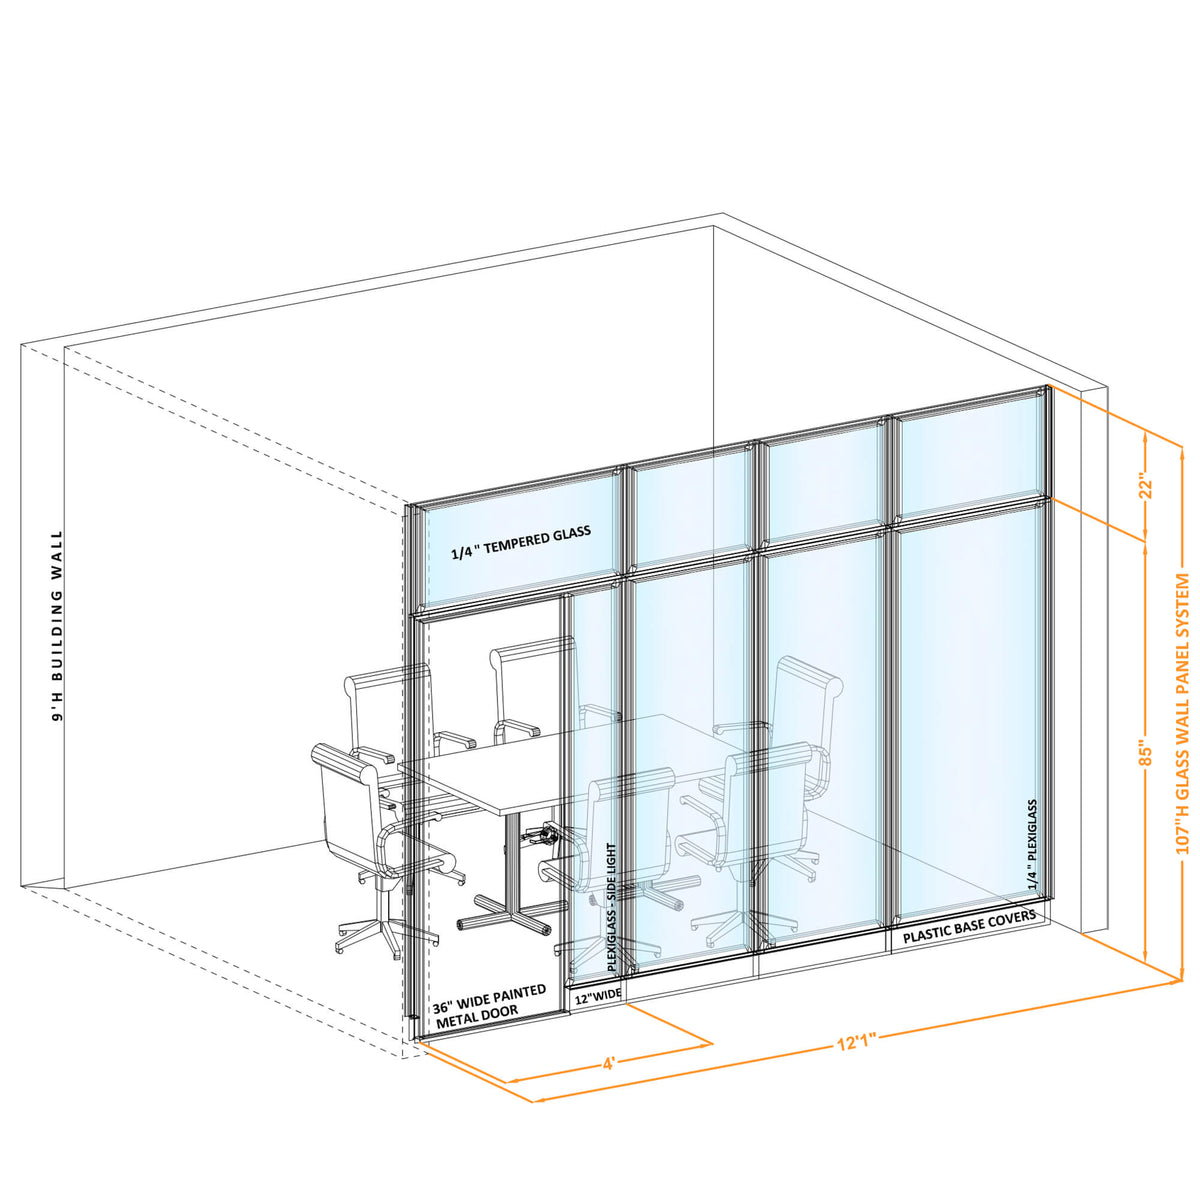
Enhance your commercial workspace with a stylish, transparent linear glass wall partition and door system using the I-Shape Modular Conference Room Partition. Designed to span across a room or link existing architectural boundaries in a straight line, this towering 107-inch high demountable wall (configured here in three flexible layout options) brings a welcoming, connected vibe while preserving the essential sound control of an enclosed meeting space. Built for adaptive reuse, this demountable system offers significant tax advantages as Section 179 office furniture while seamlessly concealing data and power cabling.
Key Product Features
-
Linear Glass Front Design: Engineered in a straight I-formation to add sophisticated transparency and visual connection to your office build-out while enclosing a dedicated meeting zone.
-
Floor-to-Ceiling Impact: Towering 107-inch vertical height (approx. 8'11"H) pairs perfectly with 9-foot ceilings for a seamless look or high-ceiling spaces to absorb overhead noise.
-
I-Shape Layout Options: Available in three multi-panel configurations (Option 1: 9'11"W; Option 2: 10'5"W; Option 3: 12'5"W) featuring built-in metal office doors with glass sidelights and secure lever lock sets.
-
Demountable O2™ Framework: Straightforward "connect-snap-screw" assembly allows walls to be moved and reconfigured as your business needs change. Note: These walls are not freestanding and must be anchored securely to fixed structural walls at 90-degree perpendicular attachments (runs up to 10 ft).
-
Integrated Wire Management: Panels feature 2-inch thickness with adjustable floor glides and detachable 5-inch base covers on both sides to cleanly conceal data and electrical cables. Full-length steel hanger rails include slots at 1-inch increments for hanging O2™ components.
-
Acoustic & Glazing Design: Lightweight honeycomb-and-MDF panel cores wrapped in simple, neutral beige-and-grey textured fabric absorb office sound. Combines break-proof clear plexiglass in lower or full-length areas with real glass in upper transom areas for cost efficiency.
Specifications & Dimensions
-
Assembled Dimensions (Select Layout):
-
Option 1: 9' 11"W x 8' 11"H
-
Option 2: 10' 5"W x 8' 11"H
-
Option 3: 12' 5"W x 8' 11"H
-
-
Panel Thickness: 2"D
-
Shipping Dimensions: Palletized freight shipment.
-
Custom Made Notice: This is a custom, made-to-order item. Return or replacement claims are accepted only upon delivery for damages and/or defects; no other returns are permitted.
Warranty & Compliance
-
Lifetime Limited Warranty: Backed by a manufacturer's warranty covering defects in materials and workmanship for as long as the original purchaser owns the product.
-
Certifications: UL Listed, NEC Approved, and Class A Fire Rated. Fabricated domestically with components sourced from the USA, Canada, and China.
Shipping & Order Details
-
Lead Time: Typically ships in 4 to 6 weeks.
-
White-Glove Delivery & Installation (Recommended): Shipped to a local warehouse for inspection, then brought to your site via local truck where professionals unpack, stage, install, and haul away all bulky packaging.
-
Self-Installation Option: Shipped via major tractor-trailer (requires a loading dock or forklift, and a capable unloading crew). Requires signing a self-installation agreement.
Assembly
-
Professional or Guided Setup: Professional D&I services are available Monday–Friday, 8 AM–5 PM (ground floor or elevator access). For self-assembly, a minimum of 2 capable people is required; follow included instructions carefully and assemble on protected surfaces.